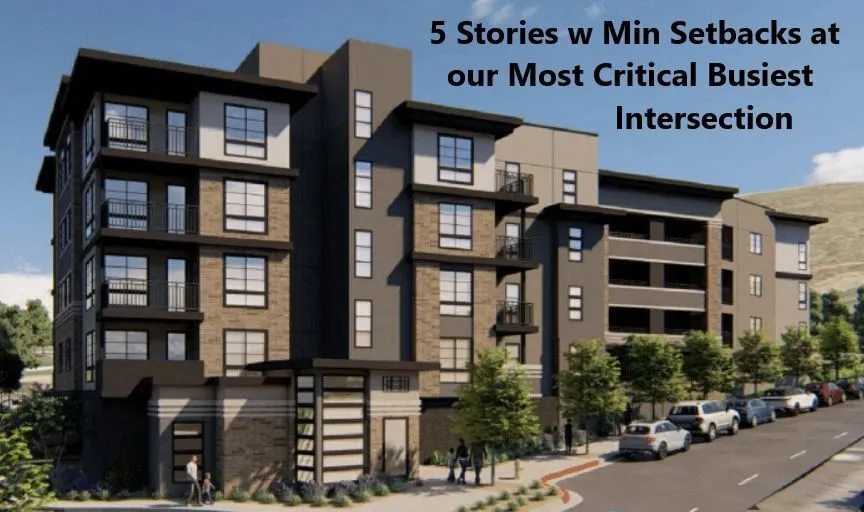
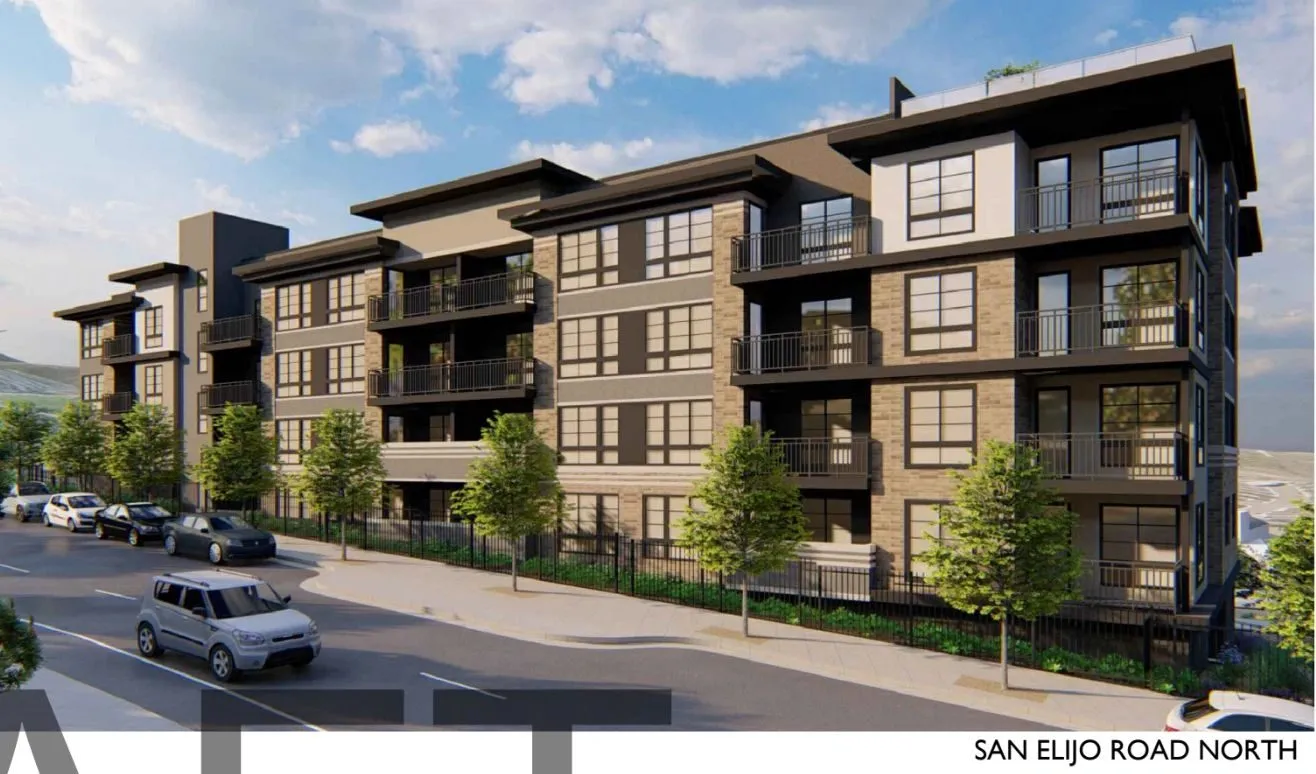
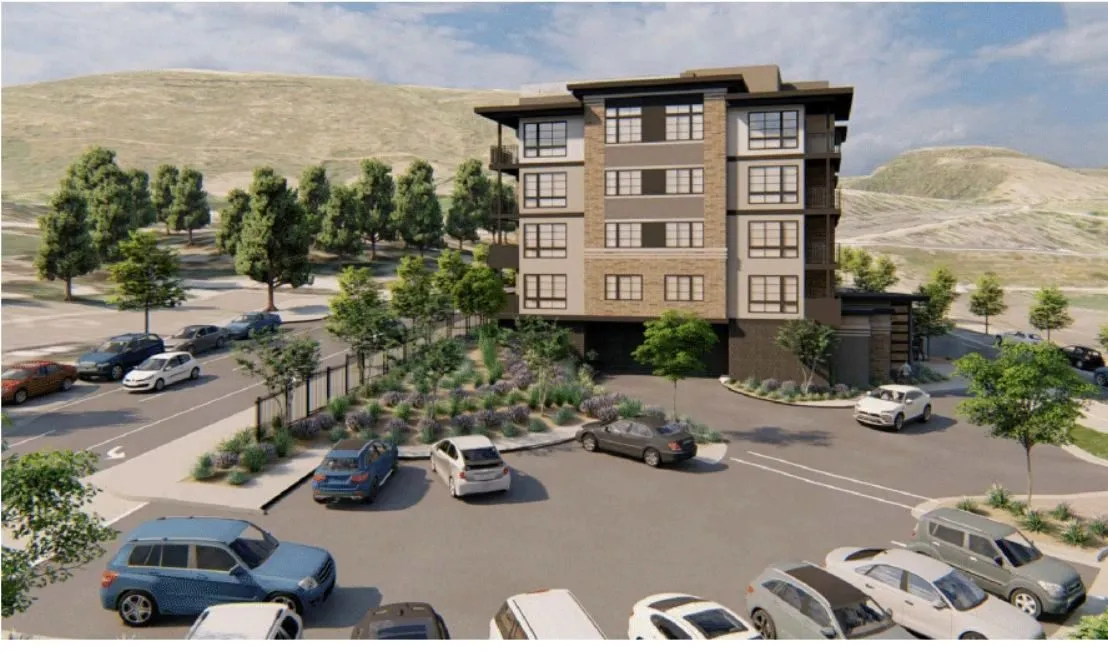
5 Story Residential Project
31 condominiums on a 0.58-acre parcel. The building is three to five stories. The taller portion is the elevator and stair tower, up to 64 feet. Six of the units are affordable. Case file: Site Development Plan SDP24-0009 and Tentative Subdivision Map TSM26-0001.
City project pageThis is the City of San Marcos Planning Commission page, where the official project record is posted.
31 Unit Residential Building
The proposed project would place 31 residential condominiums on a 0.58-acre triangular site between San Elijo Road North and South, immediately adjacent to the San Elijo Road / Schoolhouse Way area and across from San Elijo Middle School. The project includes 20 one-bedroom and 11 two-bedroom units, including six affordable units, along with parking, a ground-level recreation area and rooftop deck.
The location is particularly important. This is one of the community’s busiest and most critical areas, where school traffic, neighborhood traffic, pedestrians and one of our primary evacuation corridors all come together. The question is not simply whether housing belongs here, but whether the size and design of this particular project are appropriate for this particular location.
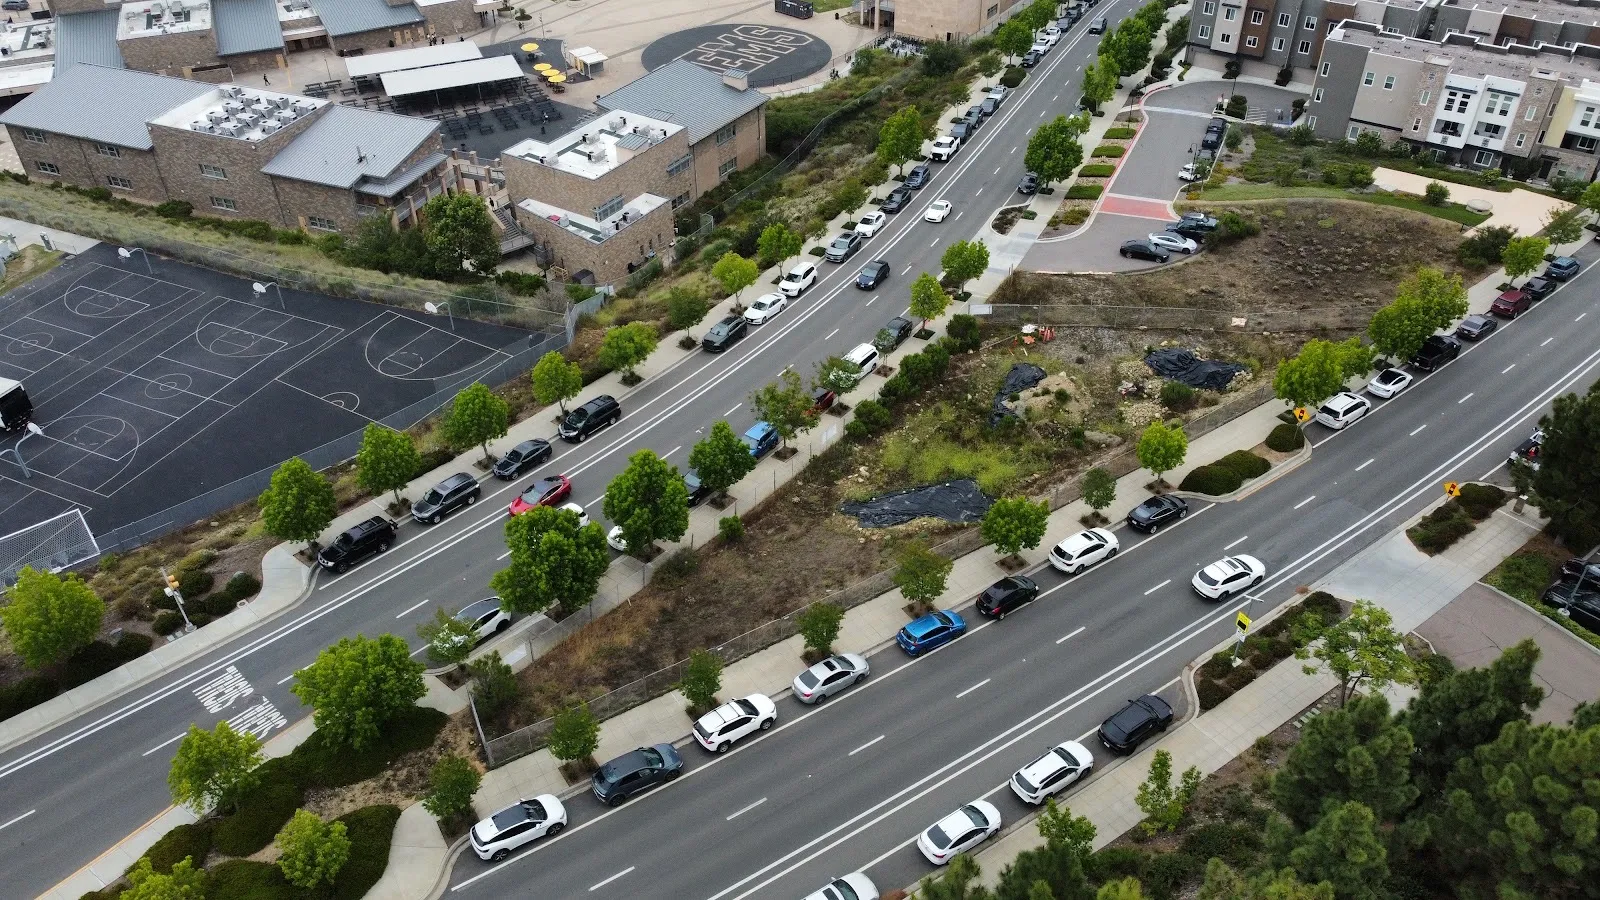
5 Stories Introduces Safety Concerns
The San Elijo Hills Specific Plan normally limits development at this site to three stories and 45 feet in height. The developer is requesting waivers that would allow the building to reach five stories, with portions of the structure reaching up to 64 feet at the elevator and stair tower.
A taller building at this constrained location introduces important operational questions involving fire apparatus access, ladder placement, emergency staging, resident evacuation and emergency response. The City Fire Department has reviewed the proposed access and circulation and determined that applicable requirements are met. However, the City also confirms that no separate evacuation analysis has been prepared specifically for this development. For a project located directly along a critical community evacuation route, residents are asking that the complete emergency picture, not simply individual code requirements, be clearly demonstrated.
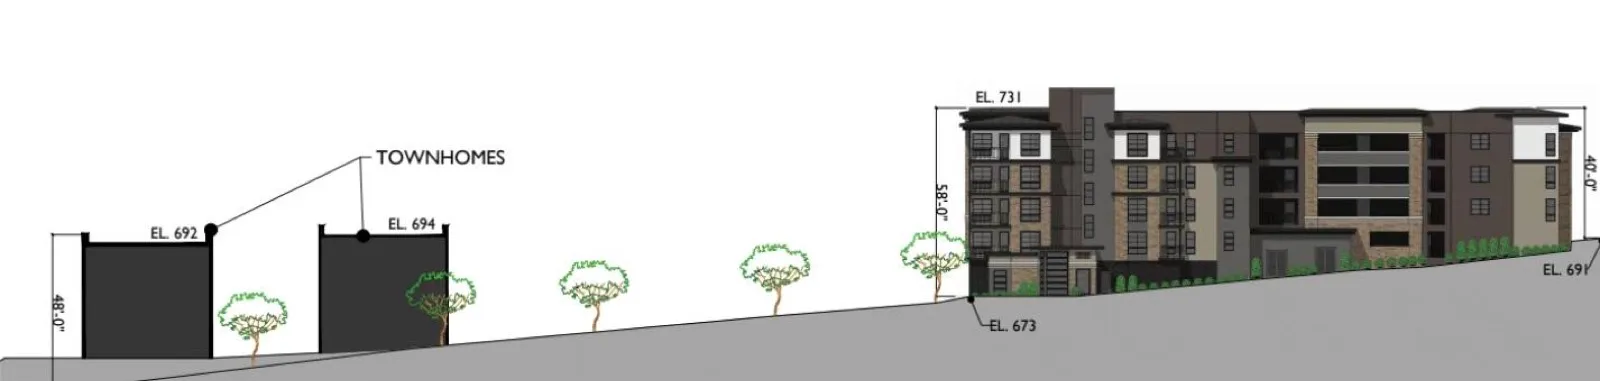
Minimal Setbacks from the Street
The San Elijo Hills Specific Plan requires a 10-foot building setback from the property line along both San Elijo Road frontages. The project requests waivers reducing those setbacks to approximately 4.4 feet on the north side and as little as 1.5 feet on the south side.
On a narrow triangular property bordered by heavily traveled roads, setbacks can affect more than appearance. They help provide separation and operating space between a building and the surrounding roadway environment. The reduced setbacks therefore raise questions about emergency operations, vehicle and pedestrian safety, driveway visibility, construction staging and the ability to keep San Elijo Road functioning during an emergency. City staff has determined that the proposed driveways meet applicable sight-distance standards; the broader question is whether the dramatically reduced setbacks provide an appropriate margin of safety for this unusually constrained location.
New High Density Housing Laws
Many more projects like this are on the horizon. Let's set the example, and get this one right. We need housing, but we need safe projects.
California’s housing laws are designed to streamline and encourage the construction of affordable housing. But recent changes, together with the State Density Bonus Law, can also give qualifying developers significant flexibility from local development standards in exchange for including affordable units.
That flexibility can include additional density, reduced parking requirements, and concessions or waivers from standards such as building height, setbacks and other zoning requirements. As these laws reshape what can be built in our communities, it becomes even more important to make sure that increased density does not come at the expense of fire safety, evacuation, traffic safety or other essential protections.
Infill CEQA Exemption Document
CEQA exemption EX25-034Supplemental archive
The Dropbox folder is the group's archive of plans, letters, and technical reviews. The city project page above is the official record.
Open the document archive