Safety issues at this site
Our concerns focus on the proposed project's effects at this particular location: wildfire evacuation, emergency operations, driveway visibility, pedestrian safety, parking, and construction access. We are asking the City to evaluate those effects using current evidence and explain how applicable requirements are satisfied.
What we are asking the City to require
- A Fire Protection Plan before approval.
- A quantitative evacuation assessment, including a blocked route, neighborhood merging, school evacuation, and simultaneous emergencies.
- An apparatus and rescue-operations review, including rooftop access, grades, outriggers, and the space left for evacuation.
- An independent review of current traffic, sight distance, and parking restrictions.
- A construction traffic and emergency-access plan.
- Verification of fire-flow and water capacity.
- A biological-resource assessment, and an explanation of the evidence behind the proposed CEQA exemption.
Where Is the Evacuation Analysis?
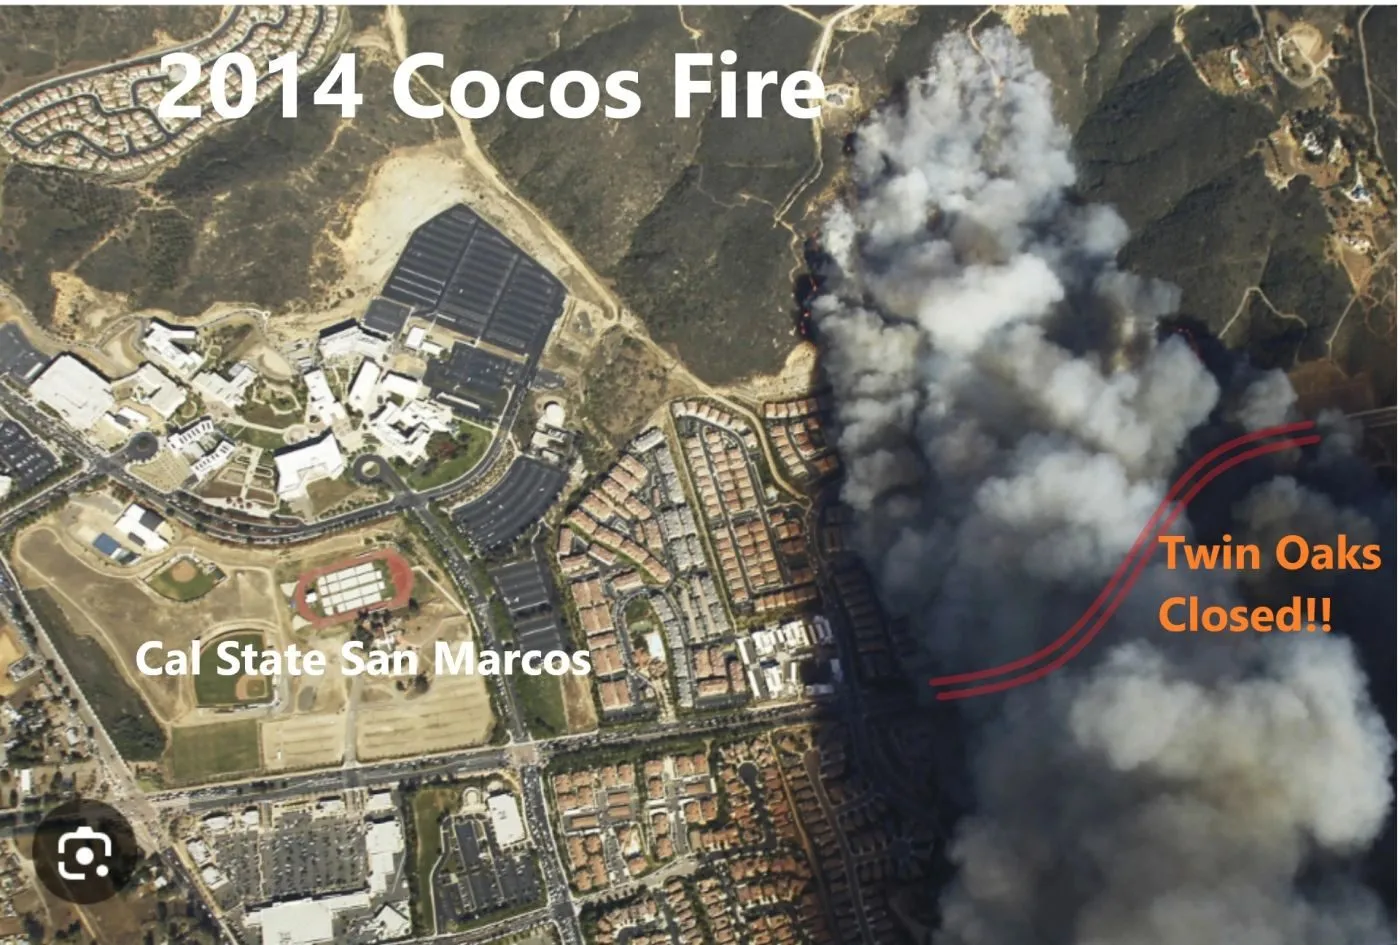
A wildfire changes everything. San Elijo Hills has limited evacuation routes, and many residents remember the severe congestion during the 2014 Cocos Fire. About 70 additional residents is an estimate, not a count. The plans show 42 bedrooms: 20 one-bedroom units and 11 two-bedroom units. Occupancy is an assumption. Those additional vehicles would sit directly along San Elijo Road, one of the community's critical evacuation corridors, while emergency responders may be trying to travel in the opposite direction. The San Elijo Hills Fire Safe Council has specifically requested a comprehensive evacuation analysis, including the impacts on the entire community, residents evacuating while firefighters and emergency vehicles are trying to enter, and the evacuation of the two schools directly across from the project.
Before this project is approved, where is the current, project-specific analysis showing how evacuation will actually work under realistic wildfire conditions?
Where Is the Fire Protection Plan?
Fire Safety Should Come Before Approval. The project site is within a Very High Fire Hazard Severity Zone, yet the materials reviewed by the community indicate that preparation of the project's Fire Protection Plan has been deferred until a later permitting stage. That means important questions involving wildfire protection and emergency operations may not receive meaningful public review before the project's major entitlements are approved.
We believe the City Council and the community should be able to review the project's fire-protection strategy before the decision, not after it.
Can Fire Apparatus Safely Operate at the Site?
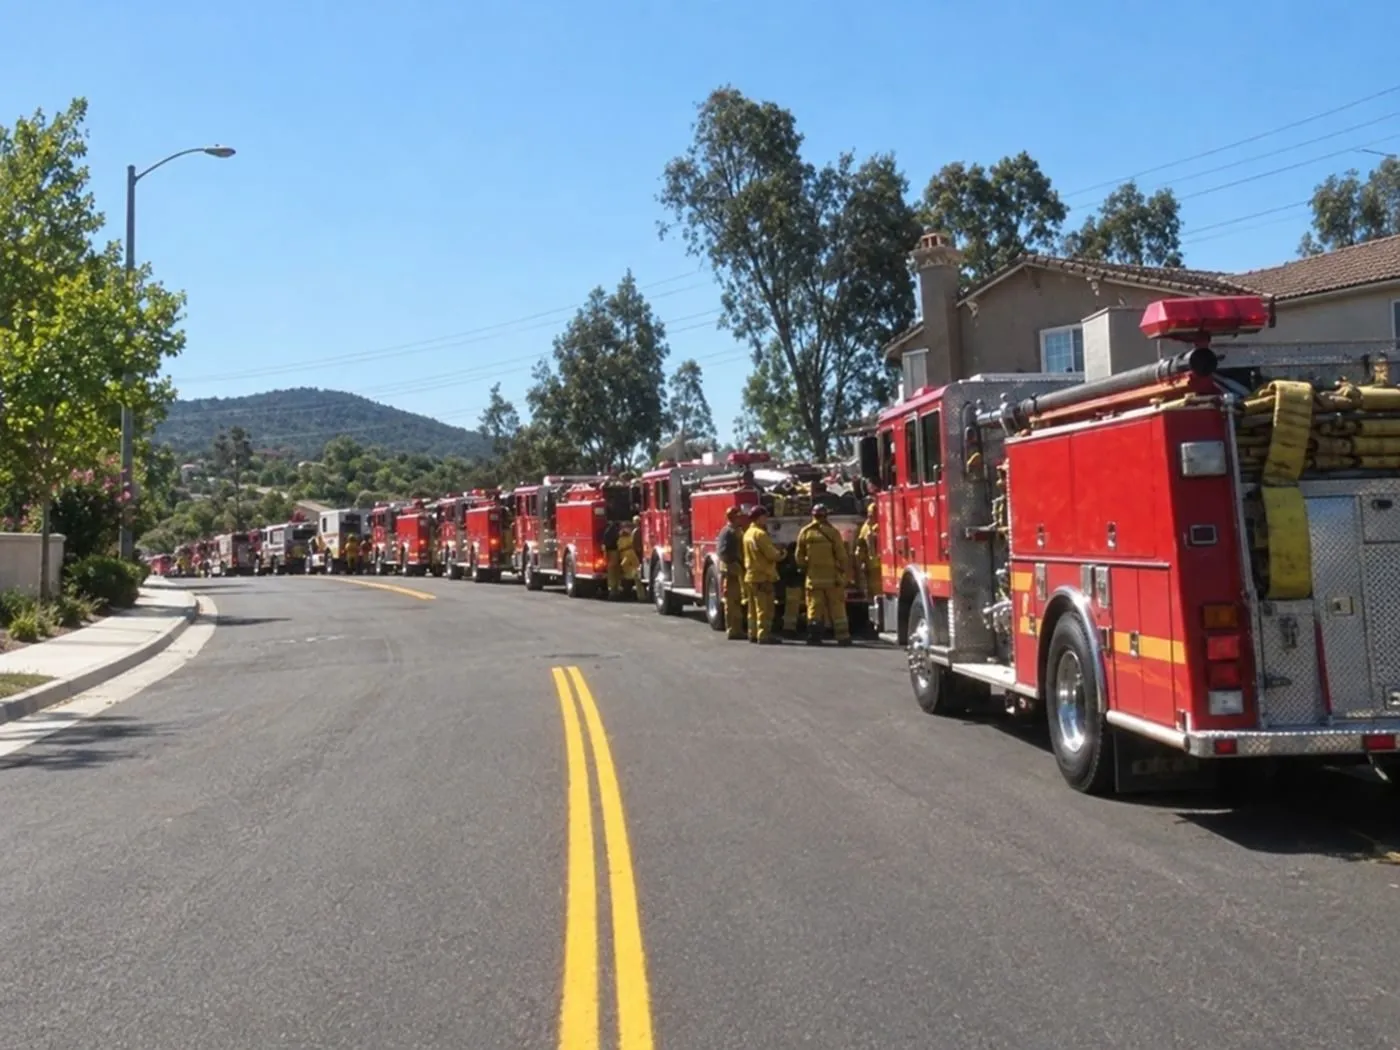
Getting Firefighters In While Residents Are Getting Out. A five-story building requires more than showing that a fire truck can physically drive through the site. Firefighters must be able to position and operate engines and ladder trucks under real emergency conditions. The Fire Safe Council has identified roadway grade, available operating space, turning radius, setbacks, overhead obstructions and stabilization requirements as important site-specific considerations and has requested an independent operational analysis.
The critical question is whether emergency apparatus can enter, position, deploy and operate effectively while residents and surrounding community traffic may simultaneously be evacuating.
Have the Height and Setback Waivers Been Proven Safe?
Waiving a standard should not mean waiving safety. The applicant is seeking Density Bonus waivers from development standards that otherwise limit the building to 45 feet and three stories and require greater setbacks. Its Density Bonus submission states that these standards would physically preclude construction of the proposed project and therefore seeks waivers, including from the 45-foot height, three-story, and 10-foot front-setback standards. Those setbacks are measured from the property line, not from the curb or the sidewalk.
The community's question is not whether Density Bonus Law exists. It does. The question is whether the safety consequences of putting a taller building substantially closer to the roadway, at this particular fire- and evacuation-sensitive location, have been adequately demonstrated and addressed.
Have School Traffic and Sight Distance Been Adequately Analyzed?
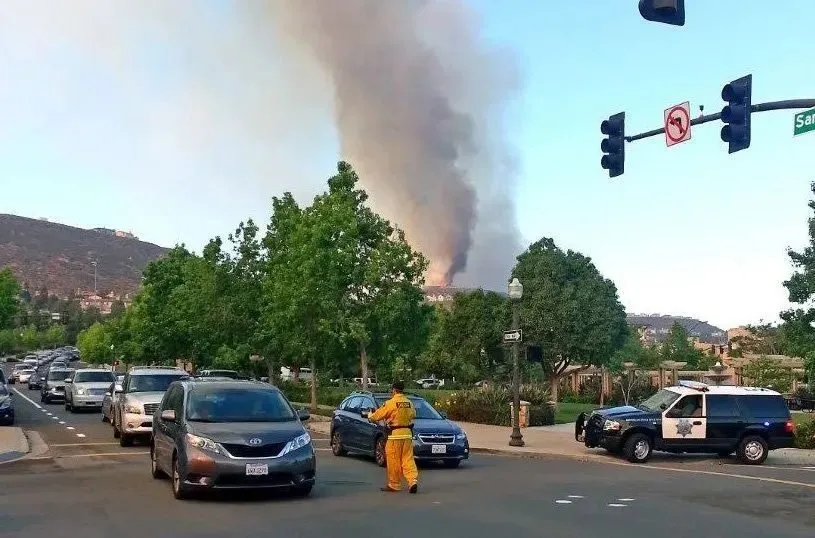
This Is Not an Ordinary Residential Street. The project sits along San Elijo Road near schools and proposes driveway access onto a 35-mph roadway where residents have raised concerns about curves, sight distance, existing congestion, pedestrians, bicycles/e-bikes and school arrival and dismissal traffic. The materials submitted by residents specifically question whether current Stopping Sight Distance (SSD) and Intersection Sight Distance (ISD) analyses adequately address the proposed driveways.
The relevant safety condition is not simply average daily traffic. It includes school-hour congestion, occupied street parking, project vehicles, pedestrians, and emergency conditions. Before approval, has that real-world combination actually been analyzed?
Construction access
Residents are asking for a construction traffic and emergency-access plan before approval. The materials the community has reviewed do not include one that shows how San Elijo Road would stay open to emergency vehicles while the site is being built.
Fire-flow and water capacity
Residents are asking the City to verify fire-flow and water capacity for this building, at this location, before approval. That verification should be part of the public record, alongside the Fire Protection Plan.
Where Is the Current Project-Specific Environmental Analysis?
Today's Project Deserves Today's Analysis. Community comments and the Fire Safe Council have questioned reliance on environmental documents prepared before today's wildfire designation, population, traffic conditions and evacuation concerns. The Fire Safe Council specifically states that the environmental documents being relied upon predate San Elijo Hills' Very High Fire Hazard Severity Zone designation and requests updated environmental review addressing current wildfire and emergency-response conditions. CEQA provides circumstances in which substantial project changes, changed conditions, or important new information can require additional environmental review.
Before any approval of this project, the community is asking the City to determine, on a complete and current record, whether a project-specific or subsequent EIR or other additional CEQA review is required. That review would address wildfire evacuation, traffic and school-area safety, emergency response, construction impacts, biological resources, and the project's cumulative effects on the surrounding community.
The City is proposing CEQA Infill Exemption EX25-034, which would allow this project to proceed without a new project-specific EIR. City staff concludes that the project qualifies for the Class 32 exemption.
But categorical exemptions have limits, including where cumulative impacts or unusual circumstances may result in significant environmental effects. Given this site's wildfire exposure, constrained evacuation routes, school traffic, emergency-response demands, and requested height and setback waivers, has the City adequately demonstrated that an infill exemption is appropriate for this particular project and location?
Read the CEQA exemption, EX25-034
Ready to take the next step, and help?
The next step is on the How to Help page: attend November 10, email the Planning Department, help as an expert, or sign the petition. Signing the petition does not join the group's email list.
Get Started